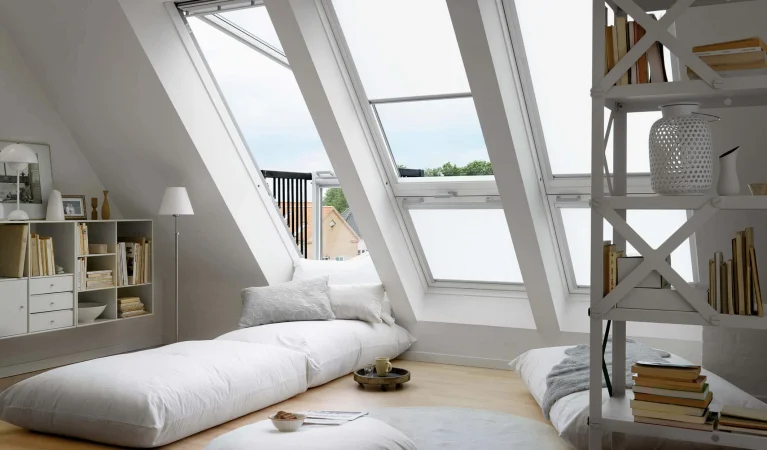
Before starting loft conversions in a flat, you should first determine whether the property can support the project. Flats often have different ownership structures and building restrictions compared with houses. The loft space may form part of the building’s communal structure rather than belonging exclusively to your flat.
Check your lease, property documents, and building plans to understand what areas you legally control. You should also ask whether the roof space belongs to you or the freeholder. A professional survey can help identify the roof structure, available headroom, access points, and potential structural limitations.
Early checks can prevent costly design changes later.
Do You Need Permission for Loft Conversions in a Flat?
Planning permission and building regulations are important considerations. You should never assume that a loft conversion qualifies automatically for permitted development rights.
Flats and maisonettes generally face different planning rules from houses. Your project may also require consent from the freeholder, landlord, management company, or other parties with an interest in the building.
The exact requirements depend on the property and proposed work. Therefore, speak with your local planning authority and obtain professional advice before construction begins.
A good contractor can help you understand which applications and approvals you may need, but you should confirm the legal requirements for your specific property.
How Does Leasehold Ownership Affect Loft Conversions?
Leasehold arrangements can significantly affect your plans. Even if you live directly beneath the loft, you may not automatically own the roof space.
Read your lease carefully and look for clauses covering structural alterations, roof spaces, extensions, access, and improvements. You may need written permission before making changes to the building.
You should also understand whether the conversion could affect communal areas, neighbouring flats, maintenance responsibilities, or insurance arrangements.
Getting permission in writing creates a clear record and reduces the risk of disputes during or after construction.
What Structural Checks Should You Complete First?
A loft conversion adds weight and changes how the building functions. For this reason, structural assessment should happen before you finalise the design.
A structural engineer can assess the existing roof, walls, floors, beams, and foundations. They can determine whether additional steelwork or strengthening will be necessary.
The engineer may also review how the proposed staircase will connect the new space with your existing living area. This matters because the staircase needs sufficient space while still maintaining a practical layout below.
Do not rely only on visual inspections. Professional structural calculations can help your design team create a safer and more suitable conversion.
Could an L-Shaped Dormer Loft Conversion Work in Your Flat?
An l-shaped dormer loft conversion can create useful additional floor space by combining two dormer sections. This configuration often works particularly well where the existing roof shape and property layout can accommodate the design.
However, an L-shaped design is not suitable for every flat. The building’s structure, roof geometry, neighbouring properties, planning restrictions, and ownership arrangements all influence feasibility.
You should also consider how the dormer will look from outside. Your local planning authority may assess its appearance, scale, materials, and relationship with neighbouring buildings.
A professional designer can prepare drawings that show how the proposed dormer would fit into the existing property.
How Should You Choose a Loft Conversion Specialist?
Choosing an experienced loft conversion specialist london can make the planning and construction process easier. Look for a professional who understands local building requirements, structural challenges, permissions, and the particular issues associated with flats.
Ask potential contractors about previous loft projects and request evidence of relevant experience. You can also ask for detailed quotations that explain labour, materials, structural work, design services, and any expected additional costs.
Avoid choosing a contractor based solely on the lowest price. A detailed scope of work can help you compare quotations more accurately and identify items that may otherwise become unexpected expenses.
For homeowners exploring loft conversions london, working with an experienced team can provide a clearer route from initial survey to completed project.
What Budget Should You Prepare for Loft Conversions in a Flat?
Your budget should cover more than the construction itself. Depending on your circumstances, you may need to pay for architectural drawings, structural engineering, planning applications, building control, legal consent, surveys, and professional fees.
Flat conversions can also involve additional costs because contractors may need to work within shared buildings. Access, scaffolding, deliveries, communal protection, and working-hour restrictions can affect the final price.
Create a realistic budget and keep a contingency fund for unexpected structural or construction requirements.
Request an itemised quotation so you can see exactly what the contractor includes. Confirm whether VAT, professional fees, waste removal, finishes, and electrical or plumbing work are included.
How Can You Protect Your Neighbours and Communal Areas?
A loft conversion in a flat can affect more people than the occupants of the property. Construction workers may need to use communal entrances, staircases, hallways, or external areas.
Discuss access arrangements with the building management team before work starts. You should also establish how contractors will protect shared spaces from dust, damage, and construction materials.
Noise can become another important issue. Agree on suitable working hours and communicate with neighbours about major construction stages.
Good planning can reduce disruption and help maintain positive relationships throughout the project.
What Fire Safety Requirements Should You Consider?
Fire safety deserves particular attention when converting a loft in a flat. Adding a new floor or room can change escape arrangements within the property.
Your design should account for applicable fire resistance, escape routes, doors, alarms, and separation requirements. The exact requirements depend on the building and project.
A qualified designer or building control professional can advise you about the standards that apply to your conversion.
Do not treat fire safety as an afterthought. Include it from the earliest design stage so you can avoid major alterations later.
How Can You Make the New Loft Comfortable?
A successful loft conversion should provide more than extra floor area. Think about natural light, ventilation, insulation, heating, electrical outlets, storage, and room proportions.
Dormer windows or roof windows can introduce daylight and improve the sense of space. Well-planned insulation can help maintain comfortable temperatures throughout the year.
Consider how you intend to use the room. A bedroom may require different furniture arrangements from a home office, studio, or storage area.
Planning the interior layout before construction starts allows you to position stairs, windows, sockets, lighting, and storage more effectively.
Why Should You Compare Several Professional Quotations?
Obtaining multiple quotations gives you a better understanding of the project’s potential cost and scope. However, compare the details rather than simply selecting the cheapest figure.
Check what each quotation includes and whether the same structural, electrical, plumbing, insulation, and finishing work appears in each proposal.
Ask about project timelines, payment stages, warranties, insurance, and procedures for handling changes.
Clear communication at this stage can reduce misunderstandings once construction begins.
What Should Your Final Pre-Construction Checklist Include?
Before work begins, confirm that you have addressed the major practical and legal issues. Your checklist should include:
- Confirming ownership of the loft space
- Reviewing the lease and alteration clauses
- Checking planning requirements
- Obtaining necessary consents
- Completing a structural survey
- Preparing architectural drawings
- Confirming building regulations requirements
- Setting a realistic budget
- Comparing detailed contractor quotations
- Planning access to communal areas
- Discussing construction schedules with relevant parties
- Reviewing fire safety and insulation requirements
Taking these steps helps you approach the project with realistic expectations.
How Can Careful Planning Make Loft Conversions Easier?
Starting loft conversions london requires more preparation when the property forms part of a larger building. Ownership, planning, structure, fire safety, communal access, and neighbour considerations can all influence the project.
By checking these factors early and working with suitable professionals, you can develop a practical design and identify potential problems before construction begins. Whether you are considering an l-shaped dormer loft conversion or another design, careful preparation gives you a stronger foundation for the project.
The right approach starts with understanding your property, confirming the necessary permissions, creating a realistic budget, and selecting an experienced loft conversion specialist london who can work within the requirements of your flat.